
Boston Scientific · Automation
Automated visual inspection
96.7% less inspection time.
- My work
- Fixture design, hardware coordination, imaging integration
- Reported result
- 60 minutes to 2 minutes · 96.7% reduction
- Context
- Boston Scientific · Endoscopy R&D
Automating a manual inspection method
The existing test method required manually inspecting a long medical guidewire under a small microscope after procedures. I saw an opportunity to automate that workflow, proposed it, and designed and built a system that combined mechanical feeding, microscope imaging, and machine learning defect detection.
The design decision
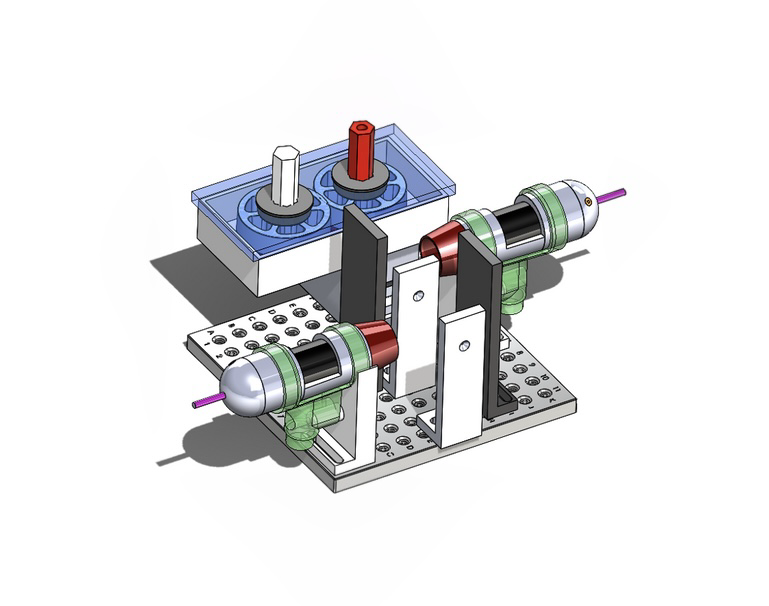
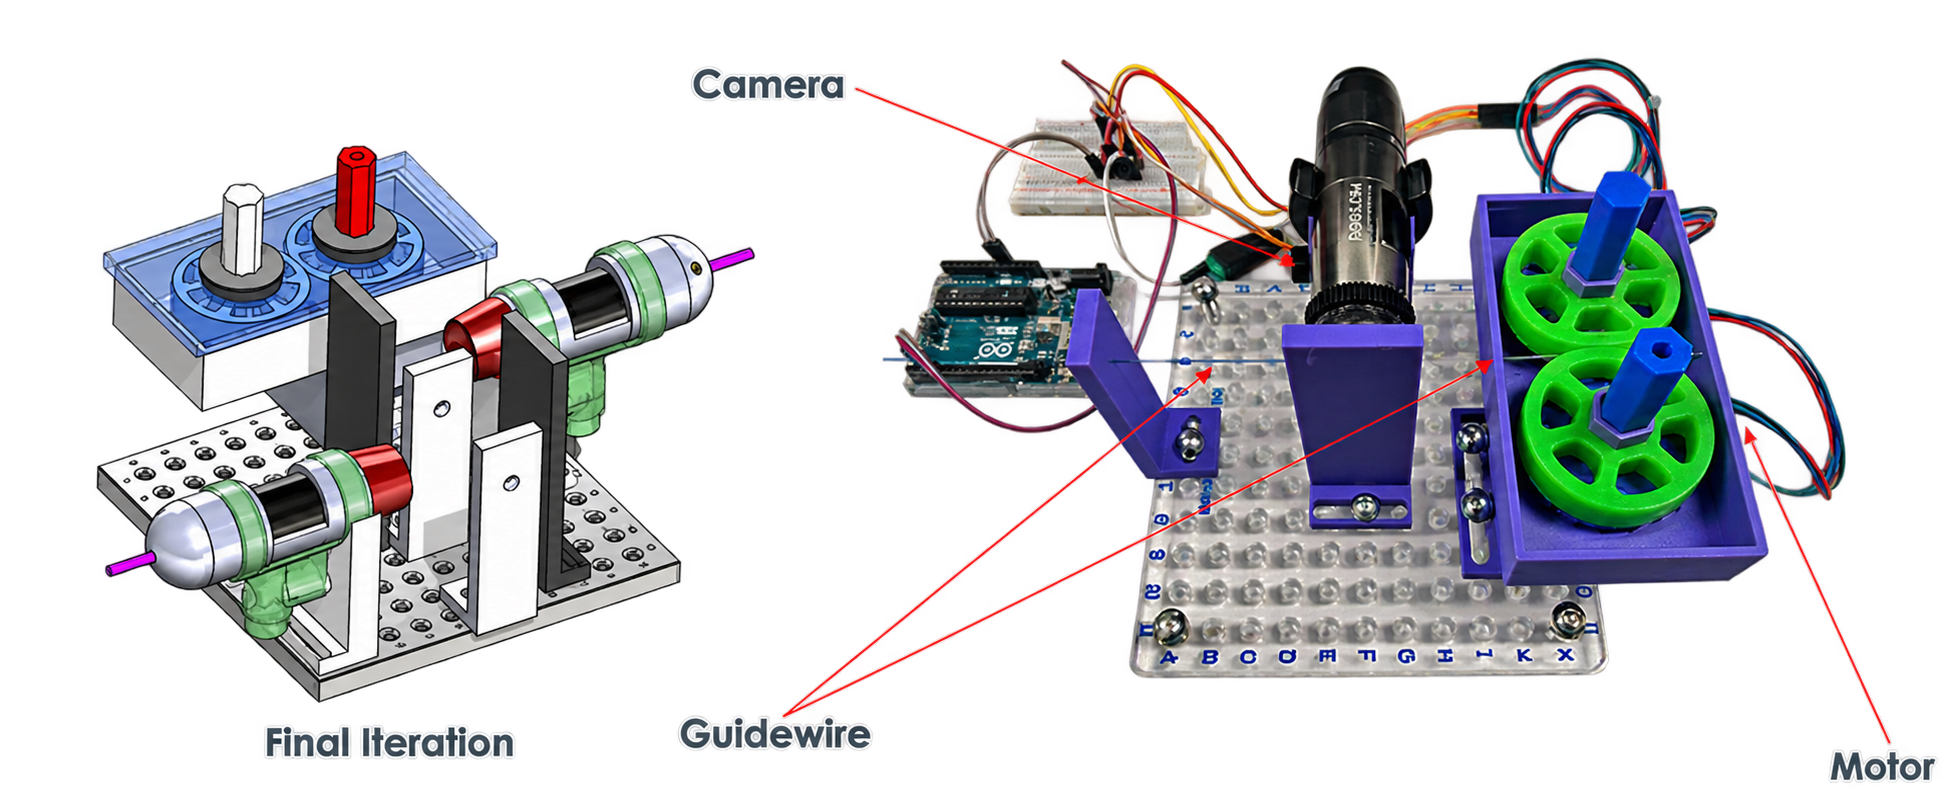
My initial concept rotated the cameras around the device. Iteration led to a simpler assembly: two stationary microscopes, compliant feed wheels, and stepper-driven device motion.
Designing the inspection hardware
I designed the fixture in SolidWorks around two digital microscopes. Rubber compliant feed wheels advanced the guidewire through the imaging area; the compliant contact was chosen to feed the wire without damaging it. Arduino coordinated the hardware, while Python connected motion control and image acquisition.
Training the defect-detection model
I collected training images and trained an AWS Lookout for Vision machine learning model to identify defects. Consistent lighting and guidewire positioning helped produce repeatable images for training and inspection.
Reported test results
- 96.7%
- Inspection time reduction · 60 minutes to 2 minutes
- 96.4%
- Reported defect detection accuracy
- 508
- Images in the training dataset
The system was tested with devices containing known defects. The technical report estimates annual savings of $5,000 and 60 engineering hours.
Engineering lessons
Simplify the motion before adding control complexity.
Moving the device past stationary microscopes reduced the mechanism that needed to move and made imaging easier to coordinate. The architecture of the fixture directly shaped the complexity of the control problem.
Repeatable images start with repeatable mechanics.
Lighting and device position affect what the camera sees. Standardizing those conditions helps separate actual defects from variation introduced by the inspection setup.
Treat motion and image capture as one sequence.
The fixture, motor controller, and acquisition software have to work together. Coordinating device movement with image capture is part of the measurement system, not just a software feature.
Report the test conditions alongside the headline result.
The reported 96.4% accuracy came from testing devices with known defects, alongside a 508-image training dataset. Those details matter when interpreting the result. A next evaluation should separate false positives from missed defects and use devices outside the training data before claiming broader performance.
Measure the workflow, not just the algorithm.
The reported inspection time fell from 45–60 minutes to 1–2 minutes through mechanics, image capture, and analysis working together. For future automation, timing loading, capture, review, and unloading separately would show where the remaining effort sits.